en
en  English
 中文简体
中文简体
 русский
 عربى
عربى
Measure a car at 68 inches wide and 54 inches deep on the drawing and the layout looks comfortable. Then the wall panels, the car operating panel and the finished floor go in, the field measurement comes back at 67 1/4 inches, and the punch list gets a new line item. ADA elevator dimensions are minimums taken inside the finished car and at the clear opening of the door, not in the hoistway or on the equipment schedule, and that one distinction causes more failed inspections than any other detail in the standard.
The numbers themselves are short enough to memorize: 36 inches (915 mm) of clear door width, 54 inches (1370 mm) of car depth from the back wall to the door, 51 inches (1295 mm) from the back wall to the face of the car operating panel, and a car width of 80 inches (2030 mm) with a centered door or 68 inches (1730 mm) with the door offset to one side. Every other requirement in §407 is arranged around those figures.
Content
- 1 The Core ADA Elevator Car Dimensions
- 2 Why the Code Allows Two Car Layouts
- 3 Doors, Timing and Landings: The Dimensions Outside the Car
- 4 Controls, Signals and Emergency Communication
- 5 Smaller Cars: LULA, Private Residence and Platform Lifts
- 6 Where ADA Car Dimensions Fail on Site
- 7 A Pre-Order Checklist for Compliant Car Dimensions
The Core ADA Elevator Car Dimensions
The 2010 ADA Standards for Accessible Design cover elevators in §407 and reference ASME A17.1 for mechanical details. Compliance runs in two layers: the car interior, and everything a passenger touches between the landing and the car.
| Element | Minimum | Applies to |
|---|---|---|
| Clear door width | 36 in (915 mm) | Horizontal sliding doors; car gates not permitted |
| Car depth, back wall to door | 54 in (1370 mm) | Both car layouts |
| Car depth, back wall to control panel face | 51 in (1295 mm) | Both car layouts |
| Car width, door centered on long side | 80 in (2030 mm) | New passenger cars |
| Car width, door off-center on long side | 68 in (1730 mm) | New passenger cars, alternate layout |
| Door hold-open time after a car call | 3 seconds | Doors fully open |
| Hall call button centerline | 42 in (1065 mm) | Above finished floor |
| Highest car control | 48 in (1220 mm) | Reach range, above finished floor |
| Emergency communication cord | 29 in (735 mm) | Where a cord-type device is used |
Two figures in that table get misread. Depth to the control panel is measured separately from depth to the door, because the panel projects into the car; a deep panel eats usable floor area even when the shell is correct. And car width depends on where the door sits, so narrowing a car from 80 to 68 inches only works if the door moves off-center.
Why the Code Allows Two Car Layouts
Both layouts exist to give a wheelchair user room to enter, turn and reach the controls. A centered door on the long side needs an 80-inch car, which leaves roughly 22 inches of wall on each side of a 36-inch opening. Move the door off-center and the required width drops to 68 inches, because the path from the opening to the panel stays straight and the turning space shifts toward the far wall.
In a tight hoistway — a retrofit, an addition, or a building whose structural bay was set years ago — the narrower layout is often the only one that fits. It is also the layout that fails most often on site, because the offset depends on the door pocket, the return panel and the car operating panel landing exactly where the shop drawing says they will.
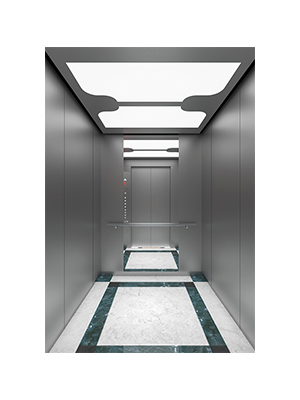
Depth works the same way. Fifty-four inches from the back wall to the door gives a passenger in a 30-by-48-inch wheelchair room to enter and turn; 51 inches to the panel keeps the buttons reachable without backing into a corner. That geometry is what a standard passenger elevator car is built around, and it is worth confirming in writing before the shell is fabricated, since interiors vary by manufacturer even at the same nominal size.
Doors, Timing and Landings: The Dimensions Outside the Car
Compliance does not stop at the car. The landing carries its own measurements, and they are the ones most often missed in plan review.
- Clear door width of 36 inches (915 mm) minimum, measured with the door fully open.
- Horizontal sliding doors only; car gates are not permitted on accessible elevators.
- Doors must stay fully open for at least 3 seconds after a car call.
- Hall call timing is calculated, not fixed: the minimum time from notification that a car is answering a call until its doors start to close is T = D/(1.5 ft/s), with 5 seconds as the floor. D is the distance from a point 60 inches (1525 mm) directly in front of the farthest hall call button to the centerline of the hoistway door.
- Hall call buttons must be centered 42 inches (1065 mm) above the finished floor, with visible and audible signals — one tone for up, two for down.
The timing rule surprises contractors: a long lobby with the call button at the far end requires a slower-closing door, not a longer press window.
Controls, Signals and Emergency Communication
Inside the car, reach ranges matter as much as the shell. The highest operable part of the car controls sits no more than 48 inches above the finished floor, so a seated passenger can reach every button, and the controls carry raised characters and braille. Car position indicators must be both visible and audible, mounted above the car operating panel or above the door.
Emergency communication is installed correctly more often than it is tested correctly. The two-way system must work without a key, operate hands-free or with a cord at least 29 inches long, and remain usable by someone who cannot speak or hear. Mounting it within reach of a wheelchair is a dimensional decision, not just an electrical one. Security card readers must not interfere with accessible operation of the car.
Smaller Cars: LULA, Private Residence and Platform Lifts
Not every accessible route needs a full-size passenger car. The standards provide smaller options when a standard car genuinely will not fit.
- §408 covers limited-use/limited-application (LULA) elevators, permitted in existing buildings and where a full-size car cannot be installed. A LULA still needs an accessible car and accessible controls, and an existing-building exception allows a shorter car depth — confirm that the exception applies before designing to it.
- §409 covers private residence elevators inside dwelling units. When such an elevator serves a route the public uses, the §407 numbers generally take over.
- §410 covers platform lifts, which follow ASME A18.1 rather than §407. Their platform size, gates and controls come from a different set of numbers, so do not mix the two standards on one drawing.
Local codes are often stricter: the International Building Code and ASME A17.1 govern how the elevator is built and inspected, while the ADA governs whether it is accessible. The stricter rule usually wins at permit review.
Where ADA Car Dimensions Fail on Site
A handful of practical problems show up on survey after survey.
- Finishes change the numbers. Tile and wall panels can shave an inch off a car interior; measure after finishes are installed, not before.
- Tolerance cuts both ways. The car dimension figure carries a minus 5/8 inch (16 mm) allowance, so a car slightly under the minimum becomes a debate rather than a clear pass. Build in margin.
- Panel projection. A deeper car operating panel reduces usable depth even when the car shell is oversized.
- Door clear width is measured open. Door stops, applied finishes and misaligned tracks all narrow the opening.
- Retrofits hit structural limits. Pit depth and overhead clearance often decide which car fits; where space is tight, the space and structural requirements for a small machine-room passenger elevator are worth checking before a car size is ordered.
- Freight and service cars. If a freight car is the accessible route to a floor, plan for §407 dimensions; a car that only ever carries freight raises a scoping question for the local authority.
A Pre-Order Checklist for Compliant Car Dimensions
- Confirm the elevator is on an accessible route and that §407, §408, §409 or §410 applies.
- Ask for a car drawing that states inside dimensions with finishes, in both inches and millimetres.
- Check the clear door width with the door fully open, and the depth to the door.
- Check the depth to the face of the car operating panel as a separate figure.
- Verify hall call button height, car control height and the door hold-open time.
- Confirm the emergency communication device type, cord length and mounting height.
- Re-measure on site after finishes, before the final inspection.
ADA car dimensions are cheap to fix on paper and expensive to fix after the wall panels go up. Give the supplier the minimums, the units and the layout, confirm the finished inside dimensions in writing, and measure once more after the last finish is installed. That order of operations is what keeps a 68-inch car out of a rework claim.